PROPOSED PROJECT
Property Launch Films
Take a prospective buyer from the neighborhood into a specific apartment through an architectural launch film. Combine footage of the actual site, approved 3D building plans, and AI-generated surroundings, with matched lighting and camera movement across the sequence and proposed features identified on screen.
From the street to your front door.
30-second proposed sequence
Featured apartment / B-204
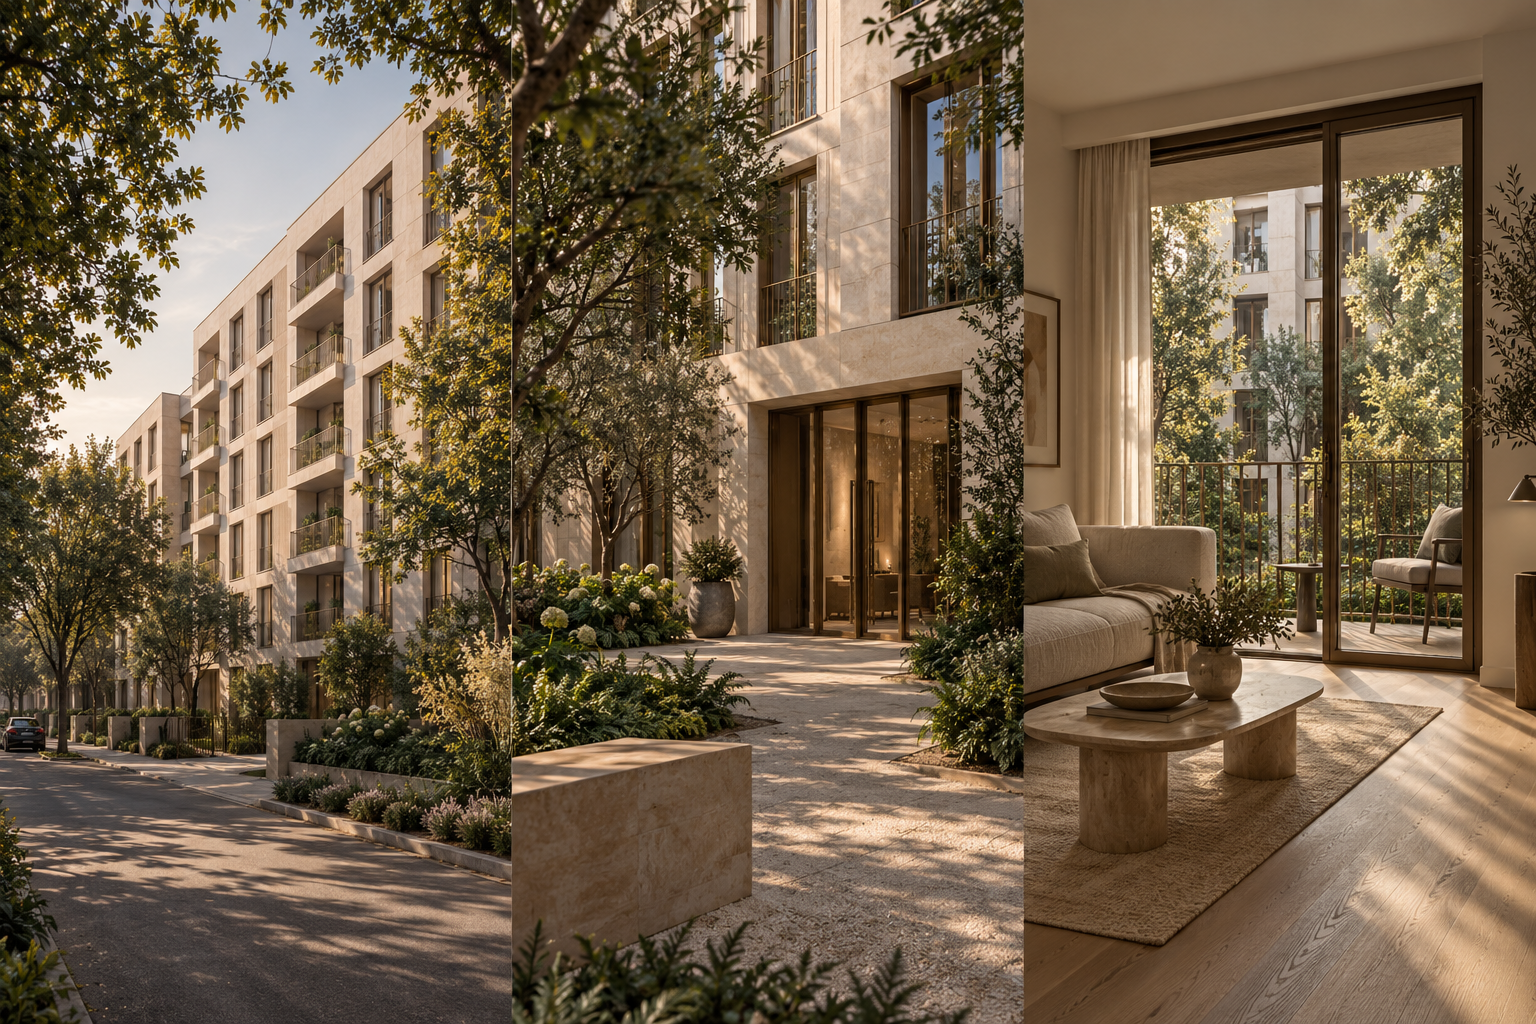 PROPOSED ARCHITECTURE / ILLUSTRATIVE FRAMES
Give buyers a journey
through a specific place.
Fictional Courtyard House wants a 30-second launch film ending in apartment B-204. The treatment moves from the street to the planted entrance, then to the living room and a unit-information end card. Three AI-generated stills illustrate the proposed visual direction; they are not real site footage, verified model renders, or a produced film. A commissioned production would replace those references with the developer’s approved site and building materials.
WHAT IS USUALLY DONE
A development launch uses a slow slideshow of exterior renders, then cuts to an apartment image with different light or proportions. The sequence does not explain how the neighborhood, entrance, and specific unit connect. Attractive generated details can also imply an amenity or view that the plans do not support.
WHAT SOVRUN CAN DO FOR YOU
Sovrun would direct a property film around a continuous journey from the actual neighborhood to a named apartment. We combine cleared site footage with the approved building model, plan camera paths, and use reference-guided generation for agreed atmosphere and surrounding detail. Controlled 3D renders and compositing preserve the building, openings, and unit layout. The edit carries the viewer across the sequence with matched light, motion, and sound, while proposed features remain identified on screen.
Direct the atmosphere.
Keep the architecture exact.
A commissioned film would start with the real site and the developer’s approved model. Generative tools help create the surrounding treatment; controllable geometry and compositing preserve the building and the named apartment.
The neighborhood
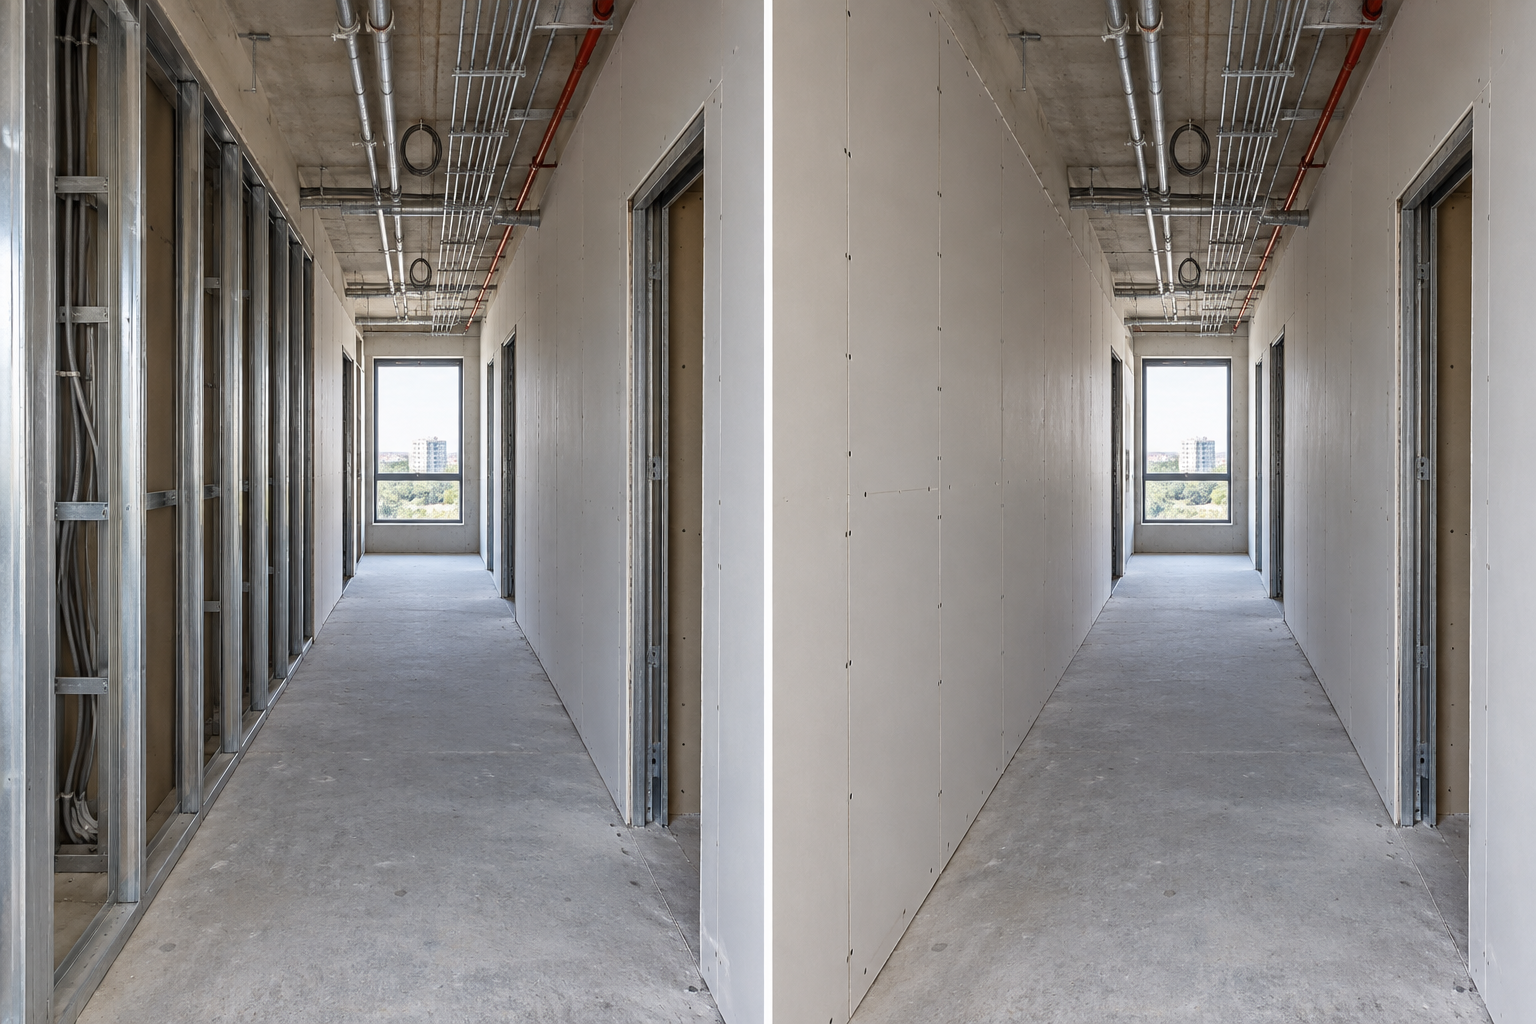
Keep the actual street, access, and neighboring buildings.
The arrival
Preserve facade rhythm, doors, and the proposed landscape.
The apartment
Keep the room layout, balcony position, and floor level.
The invitation
Show the unit reference and proposed-feature wording.
Match the movement.
Plan the site camera and rendered camera together. The courtyard cut should feel like the next step in the same journey.
Keep a fixed reference.
Compare generated frames with the approved openings, balcony, room layout, and floor level. Reject drift before the final edit.
Say what is proposed.
Illustrative furnishings.
Keep the labels readable in the landscape film, vertical cut, and stills. The final wording comes from the developer’s review.
One connected film.
A complete launch set.
The proposed first delivery covers one named unit and its route through the development. These boards illustrate the intended formats; no video has been produced in this demo.
Keep the next edit consistent.
- Architecture
- Approved model revision
- Apartment
- B-204 unit reference
- Footage
- Cleared site originals
- Copy
- Reviewed claims + labels
How we’d make it happen.
Choose the journey and lock the references
Agree on the featured unit and the story from street to front door. Confirm the model, site context, finishes, source footage, and which elements are proposed before planning shots.
Build and test the sequence
Create camera paths and controlled architecture renders. Compare reference-guided generation for atmosphere and transitions, then composite the chosen outputs without letting the building or unit geometry drift.
Check every view before delivery
Review frames against the approved model and site records. Match lighting and movement between shots, retain required labels in every crop, and deliver the final edits with source and approval records.
Where AI helps
We compare current reference-guided image and video models on the supplied architecture and camera brief. AI helps develop atmosphere, extend approved backgrounds, and explore transitions. Building geometry, floor level, sight lines, and key fixtures are kept in controllable 3D layers rather than trusted to unconstrained generation. Test shots are rejected when openings, room proportions, or neighboring context drift; finishing combines selected model output with rendered architecture, masks, and manual compositing.
What people approve
The developer and architect approve the model version, unit identity, camera views, finishes, and proposed-feature labels. The production team clears site footage, preserves the actual surrounding context, and checks continuity across edits. Sales approves every property statement. Illustrative furnishings and landscaping are distinguished from included features, and the film does not promise a view or completion state absent from the supplied records.
What we’d need to start
- Cleared footage and photographs of the actual site and surrounding neighborhood
- The approved building model, unit drawings, finish schedule, and current project status
- Brand direction, intended film placements, proposed-feature wording, and architectural and sales reviewers
How we’d test it
Compare each shot with the approved unit plan and building model: room layout, openings, facade rhythm, balcony position, floor level, and actual surrounding context. Check frame-to-frame consistency and whether proposed-feature labels remain readable in every format. Confirm that viewers can understand the route into the apartment. Any sales or enquiry improvement requires a measured campaign, not an assumption from the treatment.
Prepared for Real estate & construction. We would agree on the work after reviewing your brief, materials, and requirements.
This is a proposed project, not completed client work. The visuals and numbers show example outputs, not measured results.