PROPOSED PROJECT
Construction Progress Review
Compare dated site photos with the construction task list and earlier progress reports. Group photos by location and type of work, draft progress notes, and flag areas needing more photos. The site team confirms what is finished before the report reaches the client.
A visible change. A status still to confirm.
W-14 / corridor wall boarding
Illustrative photo comparison
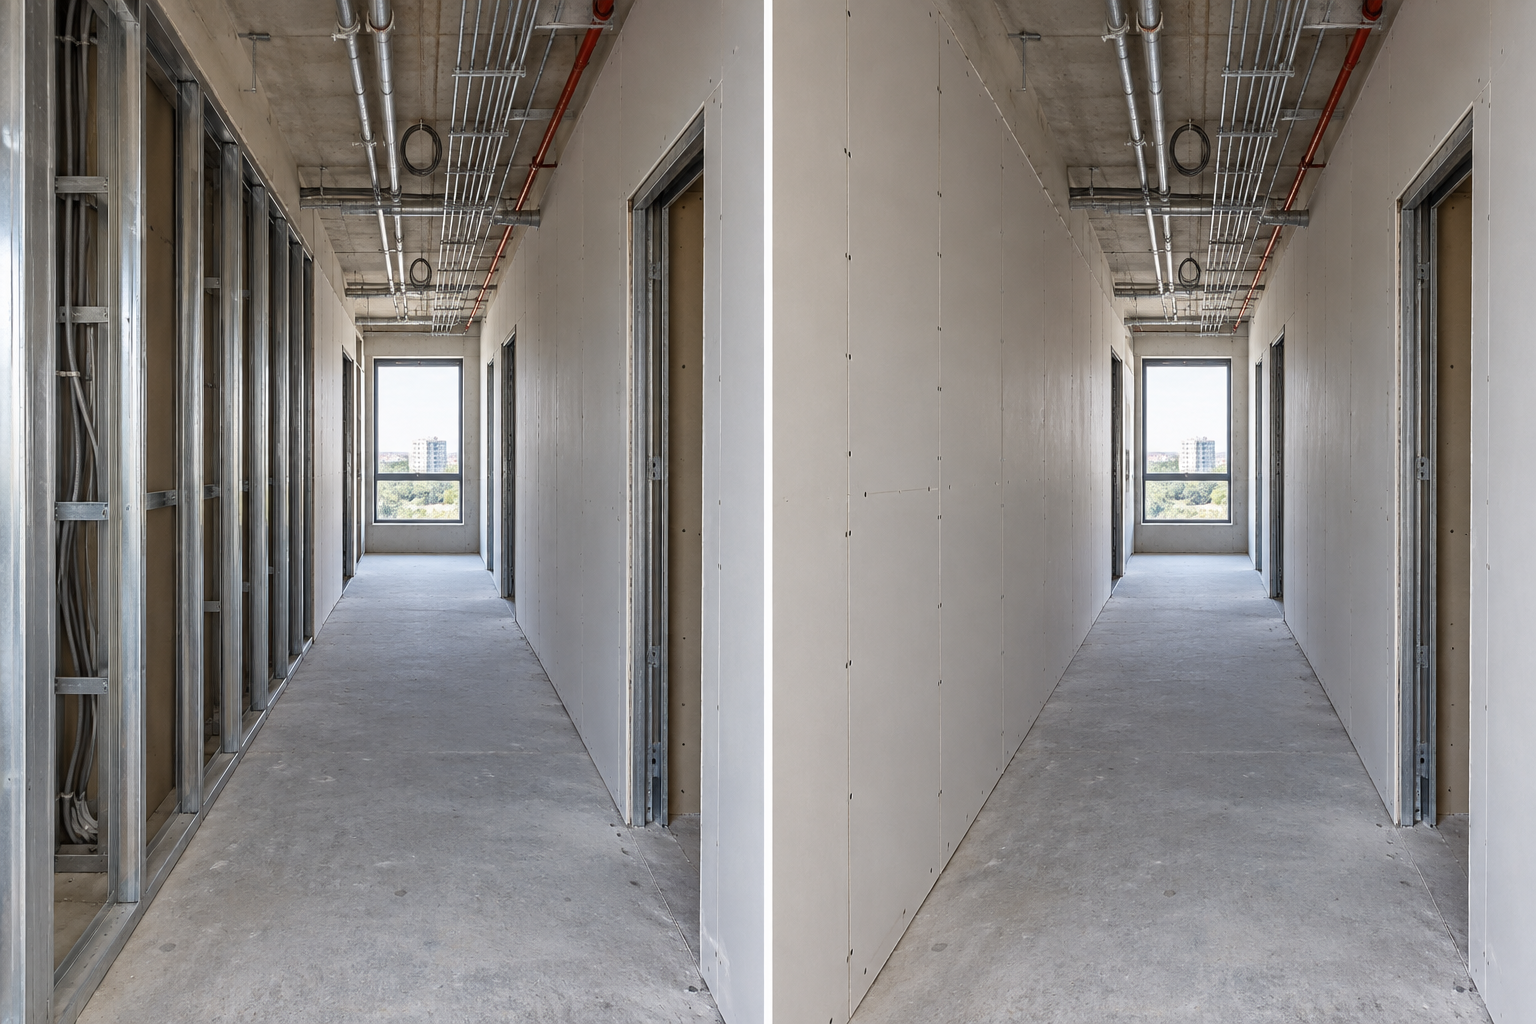
Additional plasterboard is visible on the left-hand wall.
Extent and completion: site review pendingDescribe what changed.
Keep the unproven work visible.
The example reviews three tasks at a fictional apartment site. Synthetic corridor images represent 12 and 19 September and show additional plasterboard on the left-hand wall. That supports a draft note for task W-14, not a completion claim. W-15 requires a ceiling-services inspection record, and W-16 lacks a current plant-room photo. The report therefore has one visible-change note, two evidence gaps, and no site-confirmed completions yet.
WHAT IS USUALLY DONE
A site report is assembled from dated photo folders, messages, and a task spreadsheet. The author spends time finding comparable views and reconstructing where each photo was taken. A visible change can be mistaken for a completed task, while areas without new photos disappear from the summary.
WHAT SOVRUN CAN DO FOR YOU
Sovrun would build a progress review workspace that links dated site images to locations, task references, and the previous report. Vision models propose matching views and draft descriptions of visible changes. The report separates those observations from task completion and identifies missing photos or supporting inspection records. The site team checks the evidence, confirms the status, and approves the client-facing report.
One location is not
a complete site report.
The review links each note to the task and the supplied evidence. A visible surface change supports a limited observation. An inspection outcome or an unseen room still needs its own record.
Corridor wall boarding
Additional plasterboard is visible on the left-hand wall.
Site team to confirm the extent and task status.
Ceiling-services inspection
Services are visible, but the photo does not show an inspection outcome.
Attach the relevant inspection record for site review.
Plant-room pump installation
No current plant-room image was supplied.
Request a dated photo and confirm the task status with the site team.
These photos cannot establish an overall progress figure. A missing photo also does not mean no work happened. The site team supplies the task decisions and any inspection evidence before the client report is approved.
A report the site team
can review without guessing.
The proposed first build covers a defined reporting area, its photo register, task list, and previous report. It makes the evidence and the unanswered questions easy to check before a client update.
More wall boarding visible.
Task status still needs confirmation.
Ask for the right evidence.
- W-15
- Ceiling inspection record
- W-16
- Dated plant-room photo
Keep both tasks unresolved until the responsible site staff review them.
Observation ≠ completion.
- W-14
- Draft visible-change note
- W-15
- Inspection evidence pending
- W-16
- Photo coverage missing
How we’d make it happen.
Connect the photos to the work
Read the supplied photo register and task list. Group comparable views, retain original dates and location references, and ask the site team to resolve ambiguous matches.
Describe what the images actually show
Draft changes with side-by-side source frames. Keep task completion separate, identify work that cannot be verified from the images, and list missing locations or inspection records.
Confirm status before reporting
The responsible site staff review each observation and attach the needed evidence. Record their decisions and prepare the client report with unresolved items still visible.
Where AI helps
Vision-language models help group images by location and type of work, find comparable viewpoints, and draft notes about visible differences. We evaluate them on inconsistent angles, repeated corridors, blocked views, and unchanged areas. File metadata and the supplied photo register determine the dates and locations; visual inference remains a suggestion. The workflow does not calculate completion percentages, certify workmanship, or infer concealed work from surface photographs.
What people approve
The site team verifies image dates and locations, corrects proposed task matches, and decides the actual status of the work. Inspection and completion records remain separate evidence supplied by the responsible professionals. The report author confirms any client-facing statement and keeps missing coverage visible. Access and retention follow the project’s agreed document rules.
What we’d need to start
- Dated site photos with location records, original files, and permission to process them
- The construction task list, previous progress report, and relevant inspection or completion records
- Project area names, reporting format, status definitions, and the site reviewers responsible for confirmation
How we’d test it
Test repeated locations, misleading filenames, changed viewpoints, incomplete photo coverage, and visible work without inspection evidence. Check whether notes accurately describe the source images and whether uncertain matches remain uncertain. Verify that a photo gap is not reported as lack of progress and that no completion claim or percentage appears without the site team’s designated evidence and approval.
Prepared for Real estate & construction. We would agree on the work after reviewing your brief, materials, and requirements.
This is a proposed project, not completed client work. The visuals and numbers show example outputs, not measured results.